

Save
Ask
Tour
Hide
$5,500,000
New Listing
15550 Glen Una DriveLos Gatos, CA 95030
For Sale|Single Family Residence|Active
5
Beds
4
Total Baths
3
Full Baths
1
Partial Bath
3,392
SqFt
$1,621
/SqFt
1906
Built
County:
Santa Clara
Listed by Susie Villapudua Kubota of Coldwell Banker Realty [email protected]
Save
Ask
Tour
Hide
Mortgage Calculator
Monthly Payment (Est.)
$25,093Calculator powered by Showcase IDX, a Constellation1 Company. Copyright ©2026 Information is deemed reliable but not guaranteed.
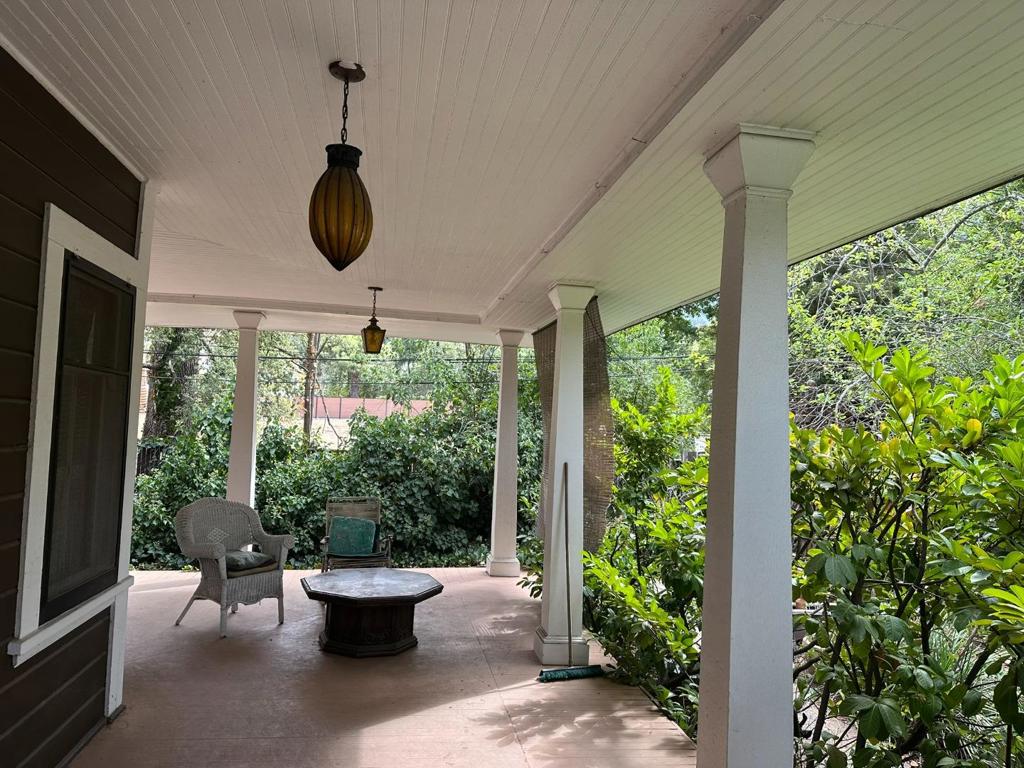
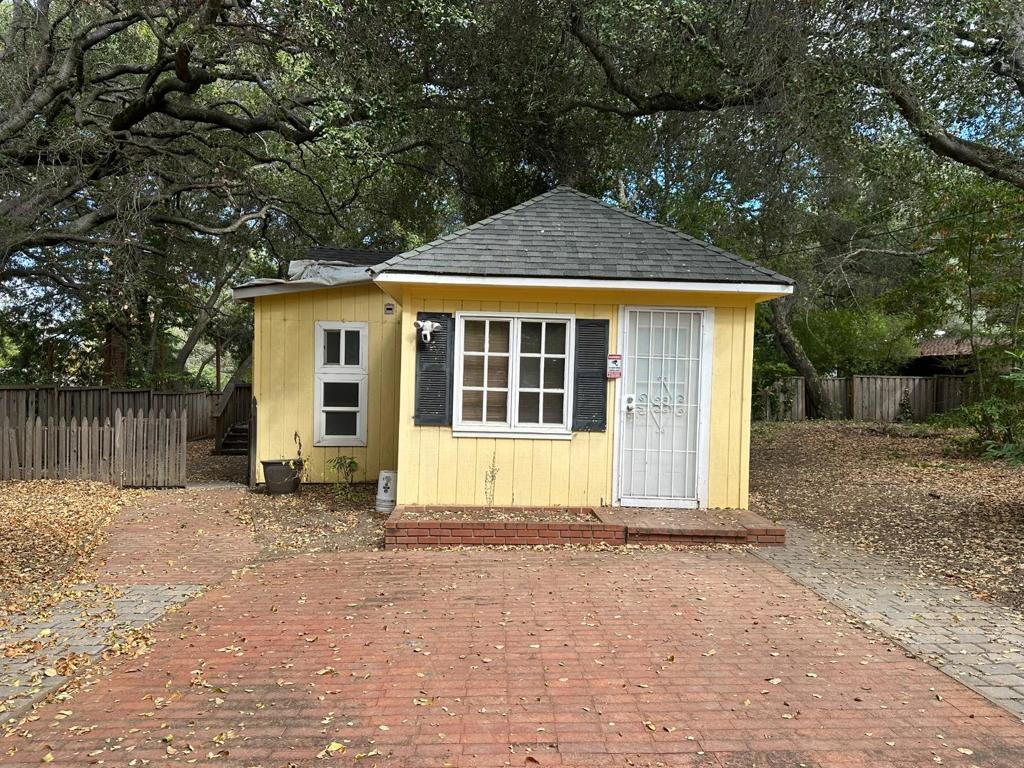
Welcome to 15550 Glen Una Dr. Welcome to Shangri-La. A rare opportunity in the coveted Glen Una enclave surrounded by magnificent estate properties. Built in 1906 and set on .55 acres, this approx. 3,392 sq. ft, 5 BR, 3.5 BA bath residence with separate cottage of approx. 739 sq. ft. offers timeless character and charm. Period details include a gracious wrap around veranda, beautiful moldings, sunroom, formal living areas, library, and hobby room. A separate cottage of approx. 739 sq. ft adds versatility. Restore and reimagine this special residence or explore the opportunity to create your dream estate! Charm and character prevail!
Save
Ask
Tour
Hide
Listing Snapshot
Price
$5,500,000
Days On Site
0 Days
Bedrooms
5
Inside Area (SqFt)
3,392 sqft
Total Baths
4
Full Baths
3
Partial Baths
1
Lot Size
0.5577 Acres
Year Built
1906
MLS® Number
ML82062001
Status
Active
Property Tax
N/A
HOA/Condo/Coop Fees
N/A
Sq Ft Source
Other
Friends & Family
Recent Activity
| 5 hours ago | Listing updated with changes from the MLS® | |
| 12 hours ago | Listing first seen on site |
General Features
Acres
0.5577
Foundation
Concrete Perimeter
Number Of Stories
2
Parking
Off Street
Property Sub Type
Single Family Residence
Special Circumstances
Standard
Style
Victorian
Water Source
Public
Zoning
RHS-D
Interior Features
Appliances
Electric OvenRefrigeratorDryerWasher
Cooling
Central Air
Fireplace
Yes
Fireplace Features
Living Room
Flooring
TileWood
Heating
Forced Air
Interior
Walk-In Closet(s)
Window Features
Bay Window(s)Garden Window(s)Skylight(s)
Bathroom
Features - Bidet
Bonus Room
Other
Features - Walk-In Closet(s)
Retreat
Save
Ask
Tour
Hide
Exterior Features
Lot Features
Level
Roof
CompositionShingle
View
HillsNeighborhood
Waterview
HillsNeighborhood
Windows/Doors
Bay Window(s)Garden Window(s)Skylight(s)
Community Features
MLS Area
699 - Not Defined
School District
Other
Schools
School District
Other
Elementary School
Unknown
Middle School
Unknown
High School
Unknown

This information is for your personal, non-commercial use and may not be used for any purpose other than to identify prospective properties you may be interested in purchasing. The display of MLS data is usually deemed reliable but is NOT guaranteed accurate by the MLS. Buyers are responsible for verifying the accuracy of all information and should investigate the data themselves or retain appropriate professionals. Information from sources other than the Listing Agent may have been included in the MLS data. Unless otherwise specified in writing, the Broker/Agent has not and will not verify any information obtained from other sources. The Broker/Agent providing the information contained herein may or may not have been the Listing and/or Selling Agent.
Neighborhood & Commute
Source: Walkscore
Save
Ask
Tour
Hide